
Photos and Property Details for 4156 Ivanrest Avenue SW, Grandville, MI 49418 (MLS# 20261088038).
Get complete property information, maps, street view, schools, walk score and more.
Request additional information, schedule a showing, save to your property organizer.
$474,900
Grandville, MI 49418
MLS# 20261088038
5 beds | 3 baths | 1619 sqft
1 / 43
Property Description
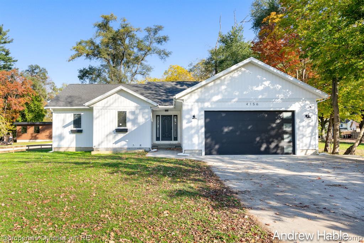
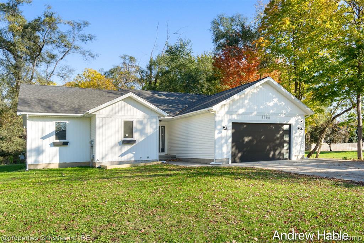
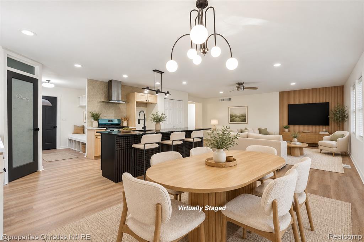
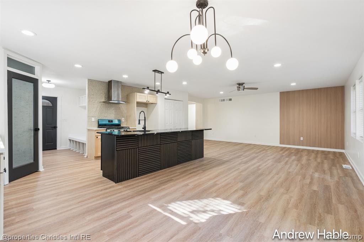
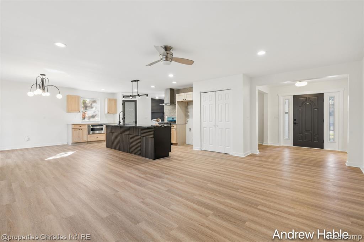
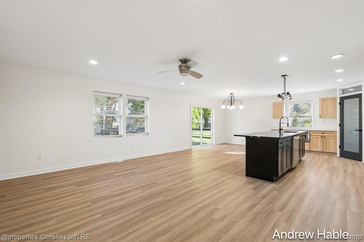
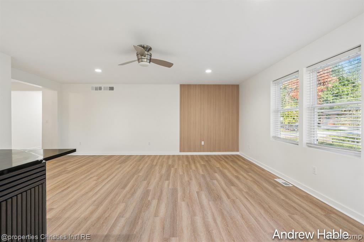
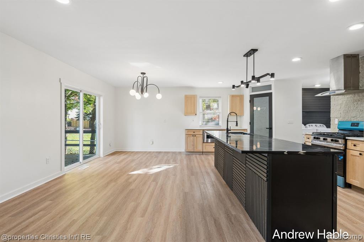
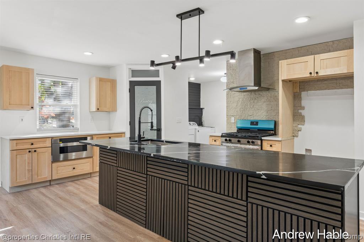
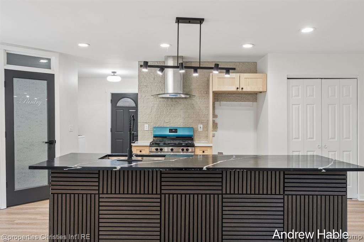
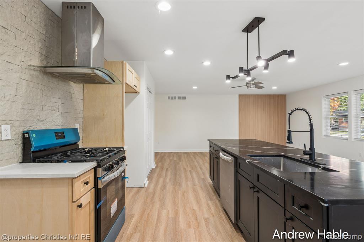
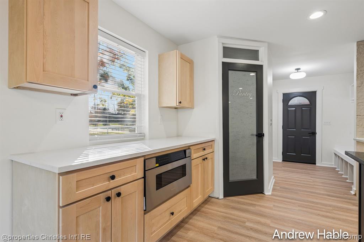
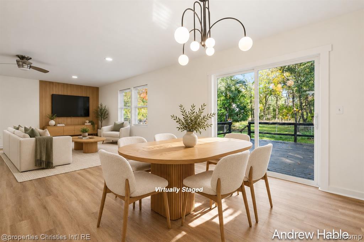
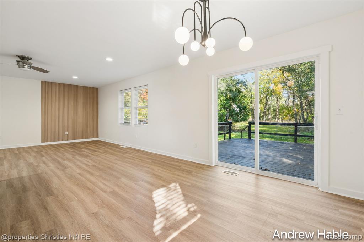
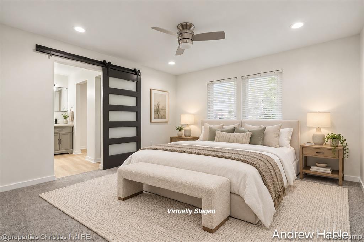
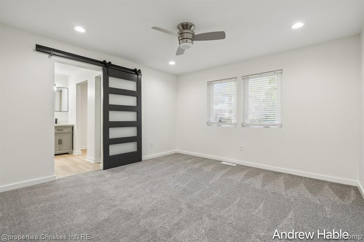
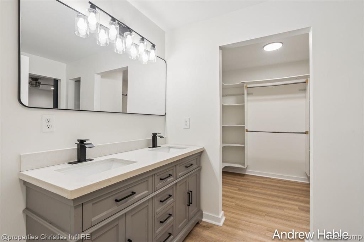
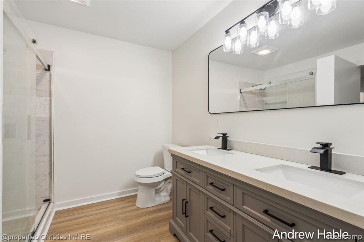
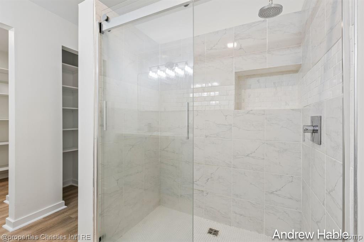
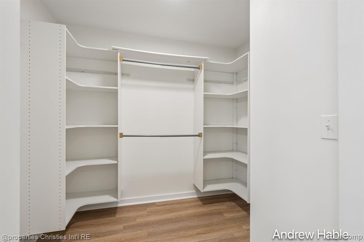
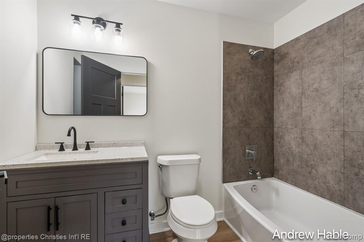
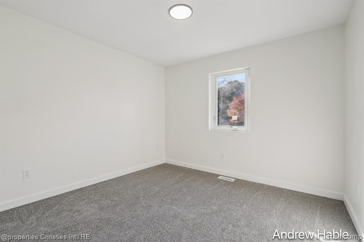
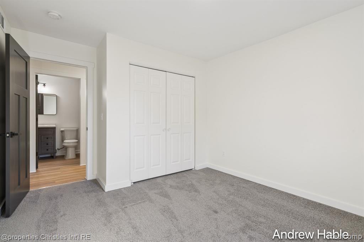
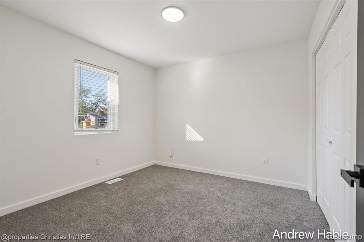
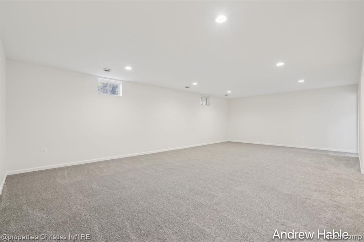
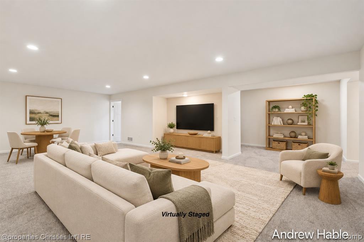
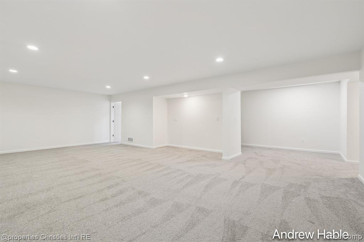
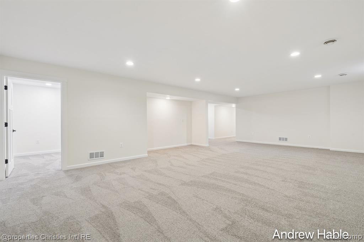
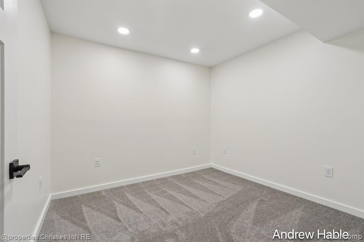
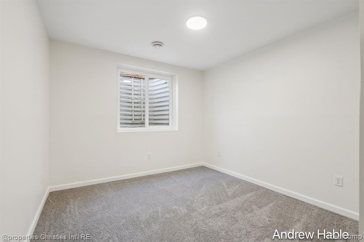
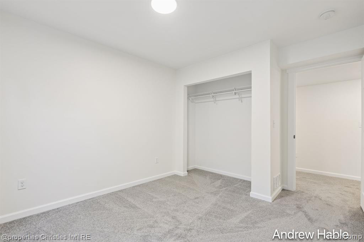
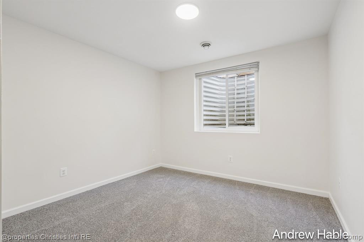
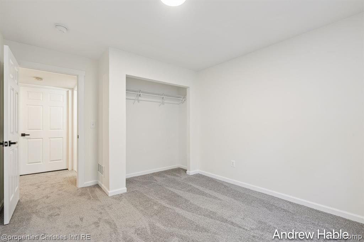
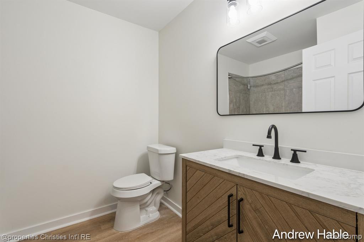
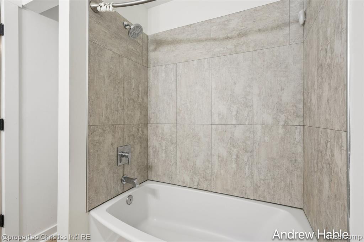
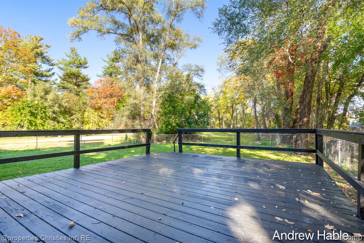
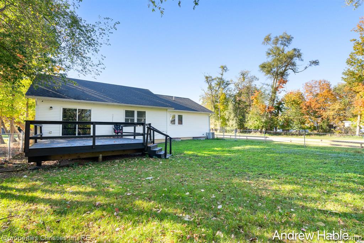
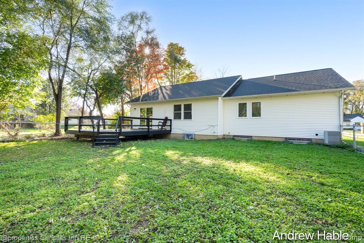
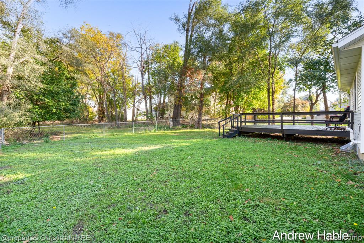
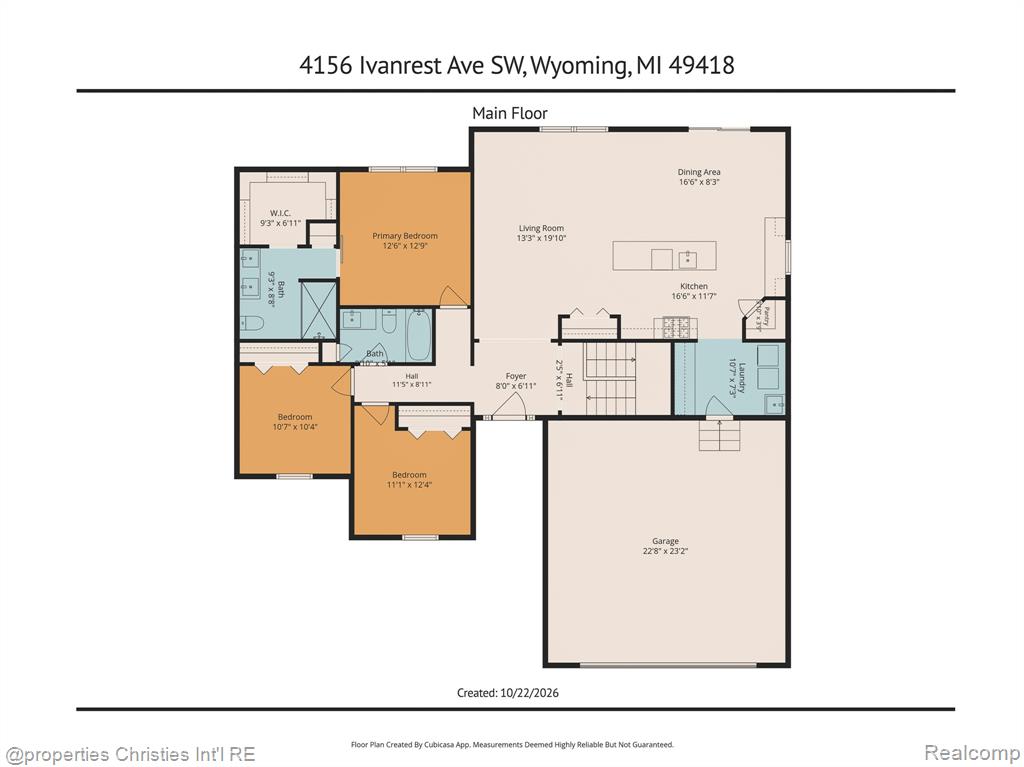
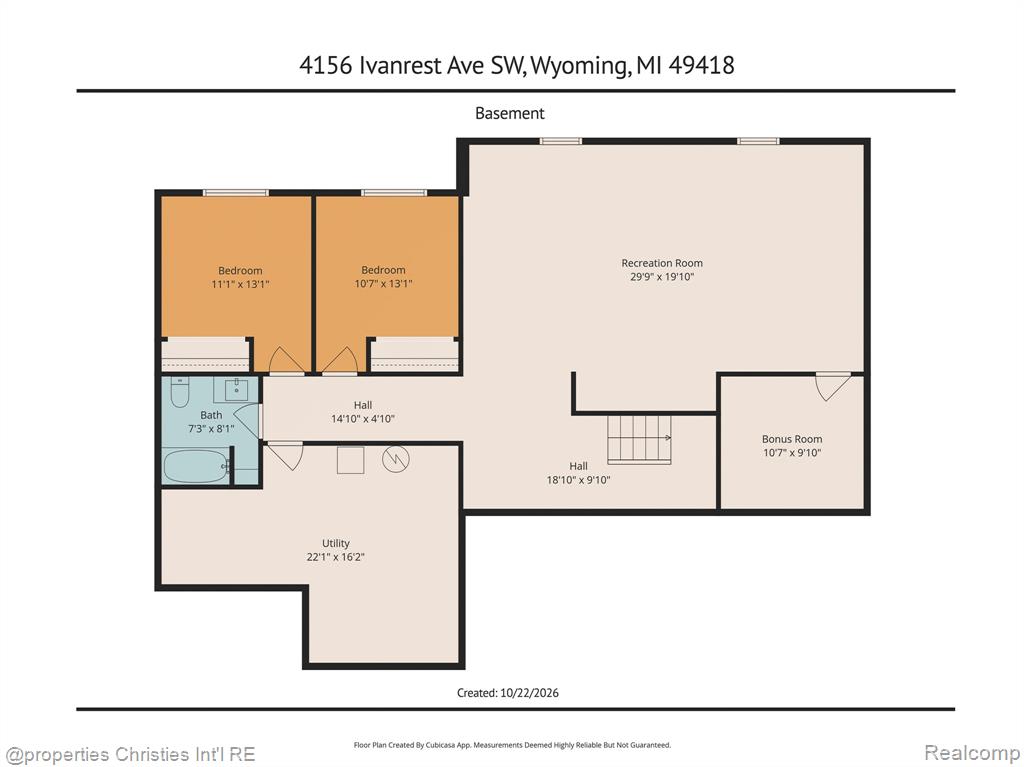
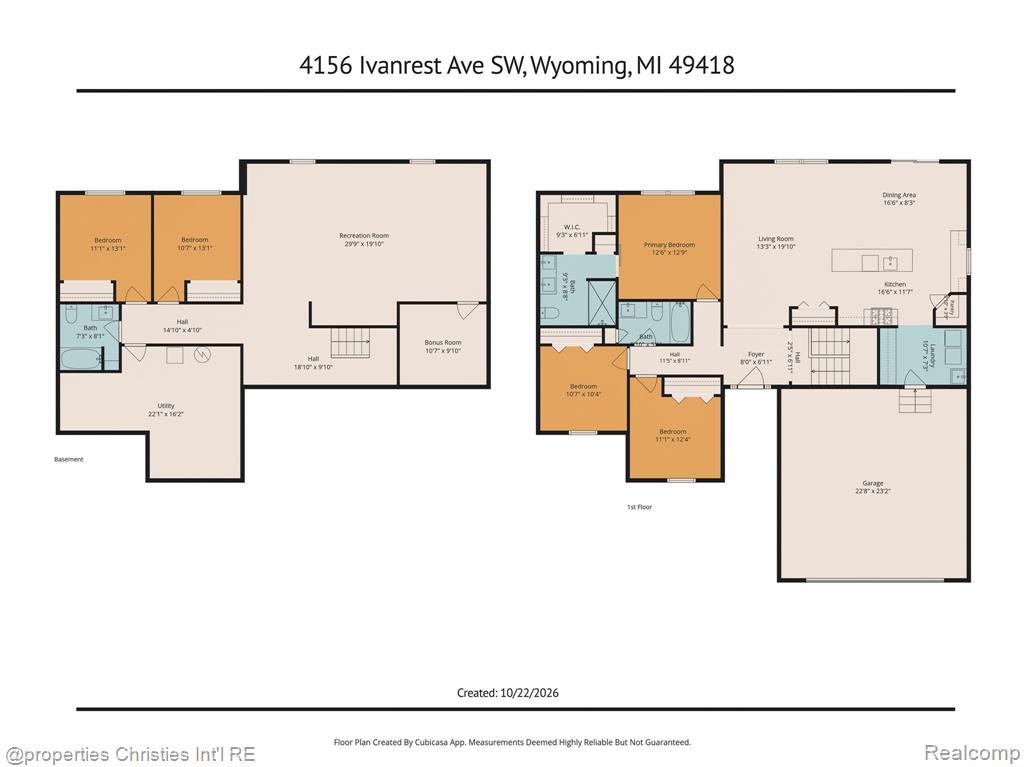
Welcome home to this beautifully remodeled 2019-built ranch offering 5 bedrooms, 3 full bathrooms, and nearly an acre of space to enjoy! Featuring a fresh, modern design and an inviting open-concept layout, this home is move-in ready and perfect for entertaining, relaxing, and everyday living.Step inside to discover brand-new flooring throughout and a stunning, brand-new kitchen featuring a huge center island, ample workspace, and an open flow into the main living area. The thoughtfully designed layout offers plenty of room for family and guests, it features a sprawling first floor primary suite with a large walk-in closet, while the fully finished basement adds incredible versatility with two additional bedrooms featuring egress windows, a full bathroom, a massive extra living space perfect for a recreation room and and an additional bonus room that would be perfect for a home office or gym.Additional highlights include a convenient two-car attached garage and a spacious lot just under one acre - small portion of the back yard is fenced in, ideal for dogs and kids to play - offering room to spread out and enjoy the outdoors. Ideally located within blocks of 44th Street and Rivertown Mall, this home combines modern updates, generous living space, and convenient access to shopping, dining, and everyday amenities.With its fresh renovations, flexible floor plan, and desirable location, this beautifully updated ranch is a must-see!
Details
Maps
Documents
None
Realcomp ID: 674431576
General Property Info
Lot Square Footage: 40511
Lot Acres: 0.93
Half Baths: 0
Design: Ranch
Lot Measurement: Acres
Lot Square Footage: 40510.8
Lot Dimensions: 74x544
Year Built: 2019
Road Frontage: 74
Garage Y/N: Yes
Garage Spaces: 2
Fireplace: No
Total Rooms AG: 11
Total Fin SqFt All Levels: 3019
Below Grade Finished SqFt: 1400
Below Grade Unfinished SqFt: 219
Building Total SqFt: 3238
Total Beds Above Grade: 3
Total Bedrooms: 5
Full Baths: 3
Total Baths: 3
Main Level Primary: Yes
Stories: 1
School District: Grandville
Association YN: No
Waterfront: No
Tax Info
Tax ID #: 411721302048
Taxable Value: 220060
SEV: 248300
Seller's Annual Property Tax: 8991
Homestead %: 100
Remarks & Misc
Directions: G.P.S.
Upper Rooms
Total Baths Above Grade: 2
Main Rooms
Main Bedrooms: 3
Main Full Baths: 2
Basement Rooms
Basement Bedrooms: 2
Basement Full Baths: 1
Patio and Porch Features
Porch: 1
Location Property Info
County: Kent
Street #: 4156
Street Name: Ivanrest
Suffix: Avenue
Post Direction: SW
State: MI
Zip Code: 49418
OfficeContract Info
Status: Active
List Price: $474,900
Current Price: $474,900
Listing Date: 2026-10-30
Remarks Misc
Directions: G.P.S.
Property Features
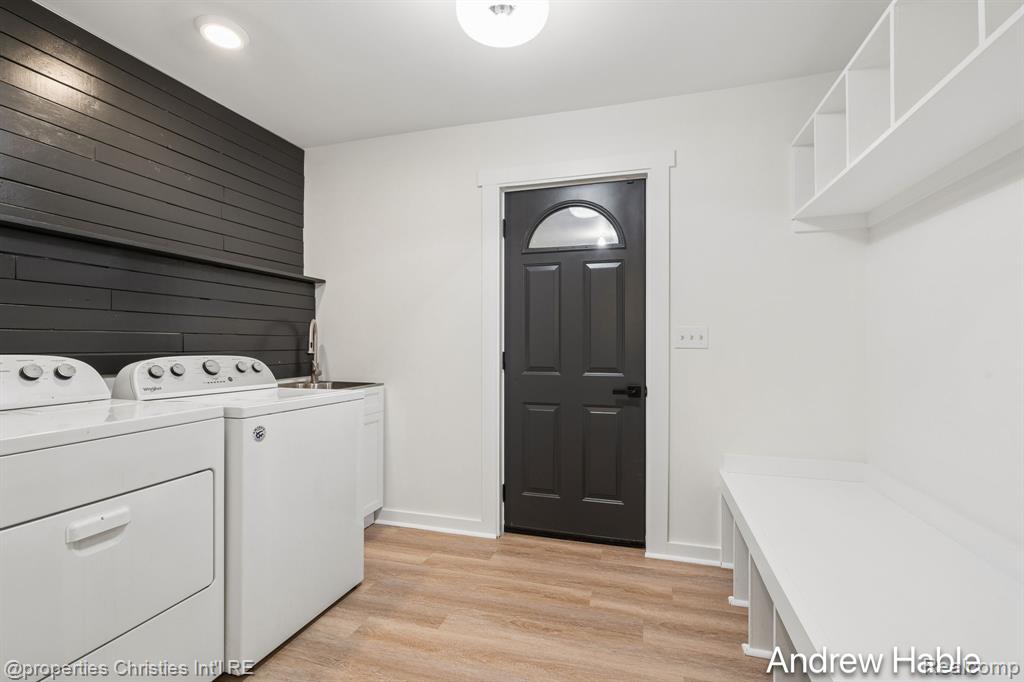
Laundry Features: Main Level
Exterior Material: Vinyl Siding
Substructure: Daylight
Sewer: Public Sewer
Water: Public
Additional Items: Basement Finished
Appliances: Dishwasher; Microwave; Range
Heat Source: Natural Gas
Heat Type: Forced Air
Air Conditioning: Central Air
Patio and Porch Features: Deck
Parking Features: Attached
Architectural Style: Ranch
Street Type: Paved
Terms Available: Cash; Conventional
Possession: Close Of Escrow
Sale Conditions: Other
Room Information
| Room Name | Length | Width | Level |
| Primary Bedroom | 13.00 | 13.00 | Main |
| Primary Bathroom | 9.00 | 9.00 | Main |
| Bedroom 2 | 12.00 | 11.00 | Main |
| Bedroom 3 | 11.00 | 10.00 | Main |
| Bathroom 1 | Main | ||
| Living Room | 20.00 | 13.00 | Main |
| Dining Room | 17.00 | 8.00 | Main |
| Kitchen | 17.00 | 12.00 | Main |
| Laundry | 11.00 | 7.00 | Main |
| Bedroom 4 | 13.00 | 11.00 | Basement |
| Bedroom 5 | 13.00 | 11.00 | Basement |
| Bathroom 2 | Basement | ||
| Family Room | 30.00 | 20.00 | Basement |
| Bonus Room | 11.00 | 10.00 | Basement |
 Disclosures

Listing Office: @properties Christie's Int'l R.E. Birmingham
Listing Agent: Meghan Hable
Last Updated: November - 18 - 2026
The data relating to real estate on this web site comes in part from the Internet Data Exchange program of the MLS of MICHRIC , and site contains live data. IDX information is provided exclusively for consumers' personal, non-commercial use and may not be used for any purpose other than to identify prospective properties consumers may be interested in purchasing.