
Photos and Property Details for 2250 Chelsea Drive NE, Grand Rapids, MI 49505 (MLS# 20261085884).
Get complete property information, maps, street view, schools, walk score and more.
Request additional information, schedule a showing, save to your property organizer.
$435,000
Grand Rapids, MI 49505
MLS# 20261085884
4 beds | 3 baths | 1378 sqft
1 / 33
Property Description
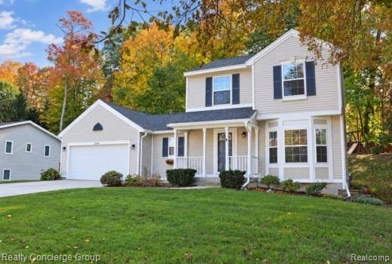
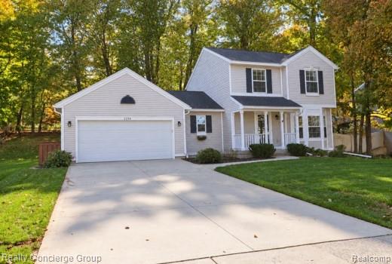
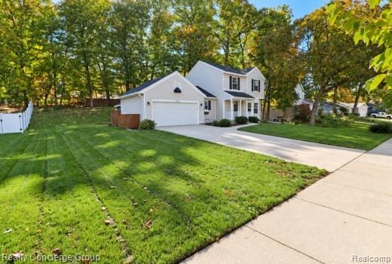
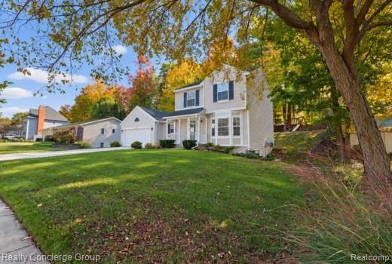
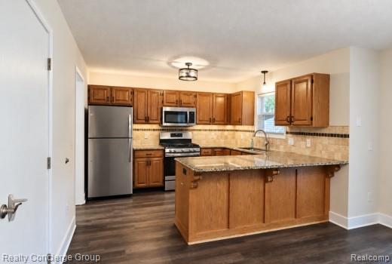
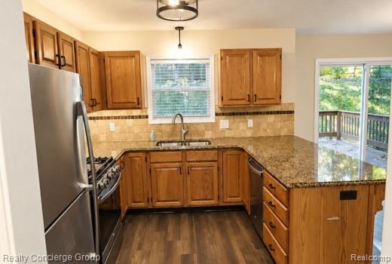
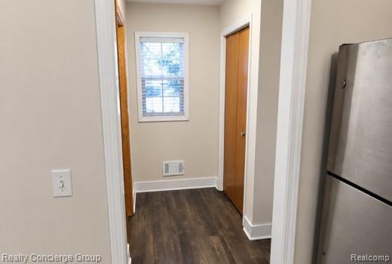
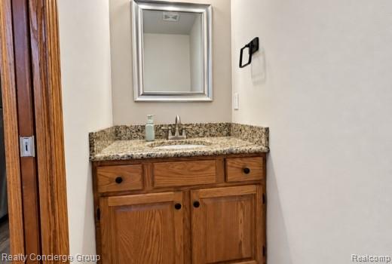
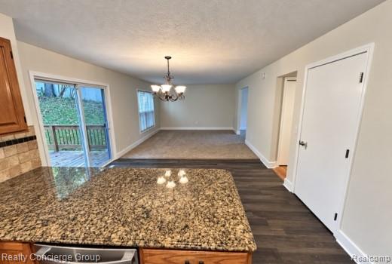
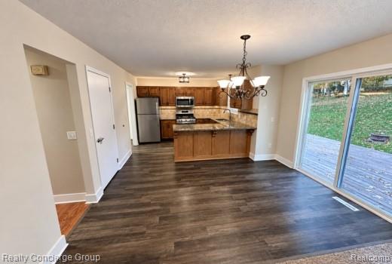
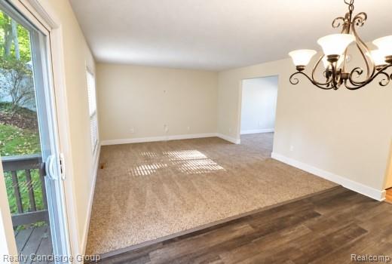
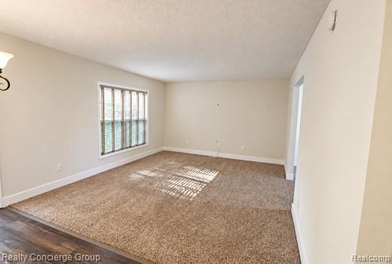
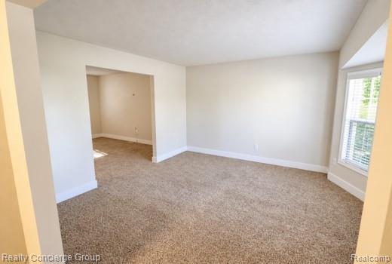
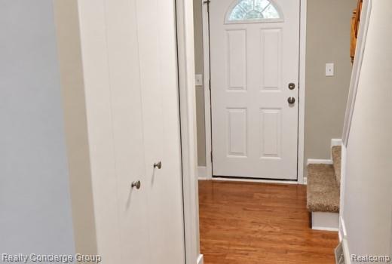
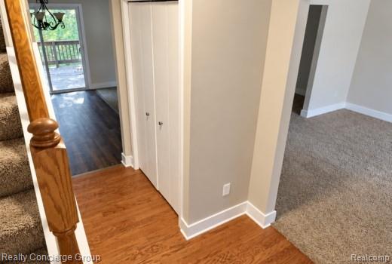
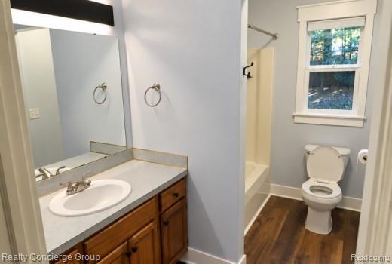
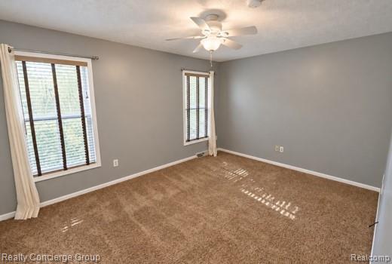
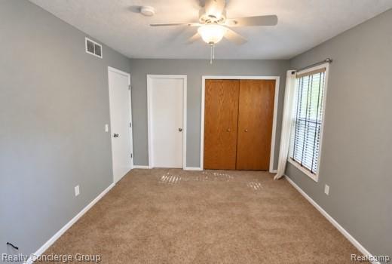
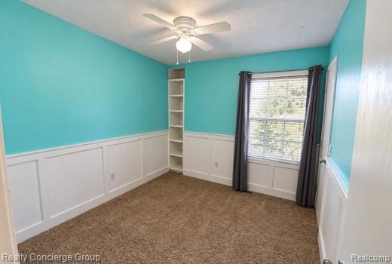
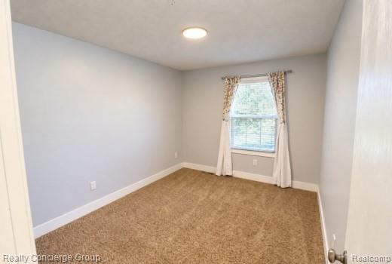
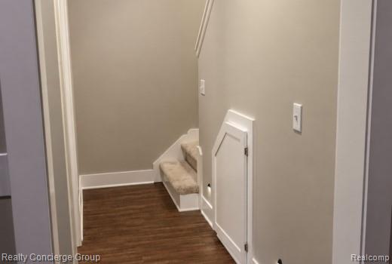
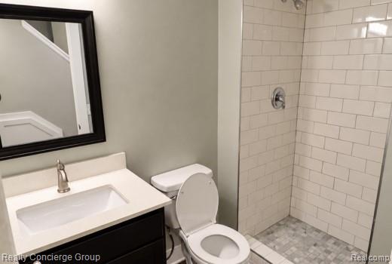
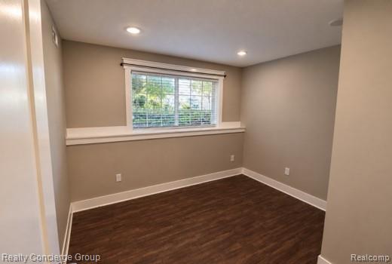
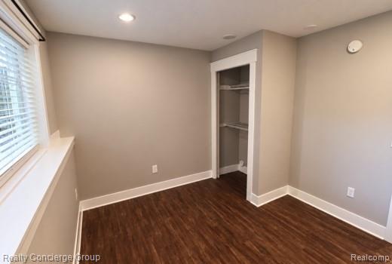
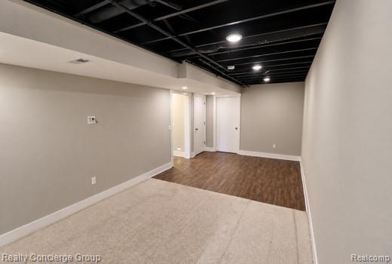
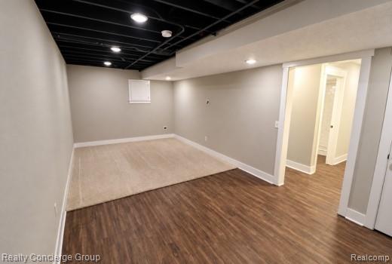
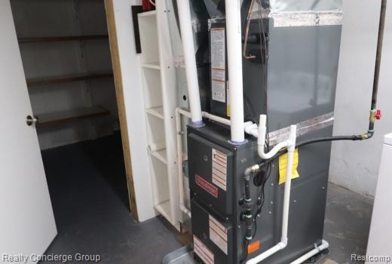
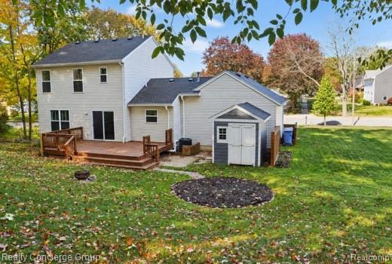
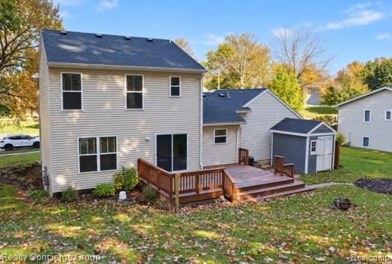
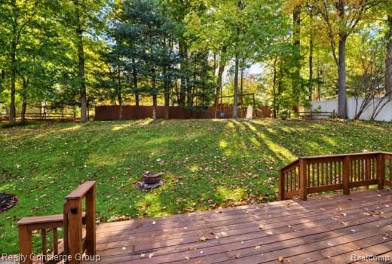
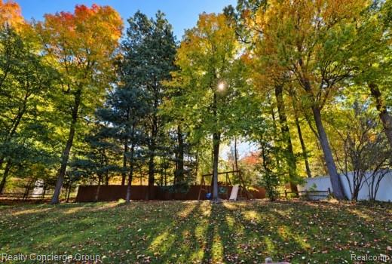
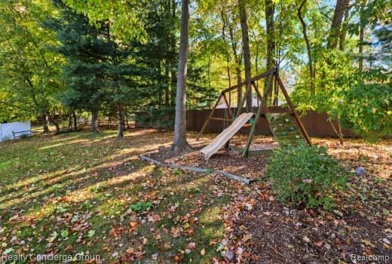
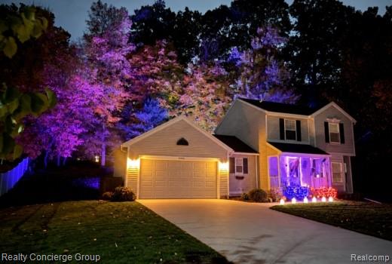
Welcome to this two-story home in Northeast Grand Rapids. It offers 4 bedrooms, 2.5 bathrooms, and 2,154 total square feet, including 1,378 square feet above grade and a 776-square-foot basement. The basement includes 576 square feet of finished living space, plus approximately 200 square feet of unfinished laundry and storage space. The kitchen features granite countertops, oak cabinetry, and a snack bar. New LVP floors in kitchen, dining and mud room. The dining area opens to the deck and patio, and the private, wooded lot offers space to relax outdoors. An attached two-stall garage completes the home. Recent improvements include a new roof in 2018, a new 5-inch concrete driveway in 2021, and a new furnace and air conditioning system installed in October 2026. Conveniently located near Knapp’s Corner, with easy access to I-96 and downtown Grand Rapids. Immediate possession upon close.
Details
Maps
Documents
None
Realcomp ID: 674097694
General Property Info
Lot Square Footage: 14810
Lot Acres: 0.34
Half Baths: 1
Design: Traditional
Lot Measurement: Acres
Lot Square Footage: 14810.4
Lot Dimensions: 100X150
Year Built: 1996
Road Frontage: 100
Garage Y/N: Yes
Garage Spaces: 2
Fireplace: No
Total Rooms AG: 11
Total Fin SqFt All Levels: 1954
Below Grade Finished SqFt: 576
Below Grade Unfinished SqFt: 200
Building Total SqFt: 2154
Total Beds Above Grade: 3
Total Bedrooms: 4
Full Baths: 2
Total Baths: 3
Stories: 2
School District: Grand Rapids
Association YN: No
Waterfront: No
Tax Info
Tax ID #: 411416477021
Taxable Value: 97042
SEV: 149600
Seller's Annual Property Tax: 3246
Homestead %: 100
Remarks & Misc
Directions: LEONARD TO PERKINS, N TO CHELSEA, E.
Upper Rooms
Upper Bedrooms: 3
Upper Full Baths: 1
Total Baths Above Grade: 2
Main Rooms
Main Full Baths: 1
Basement Rooms
Basement Bedrooms: 1
Basement Full Baths: 1
Patio and Porch Features
Porch: 1
Location Property Info
County: Kent
Street #: 2250
Street Name: Chelsea
Suffix: Drive
Post Direction: NE
State: MI
Zip Code: 49505
OfficeContract Info
Status: Active
List Price: $435,000
Current Price: $435,000
Listing Date: 2026-10-23
Remarks Misc
Directions: LEONARD TO PERKINS, N TO CHELSEA, E.
Property Features
Laundry Features: Lower Level
Exterior Material: Vinyl Siding
Roofing: Composition
Substructure: Daylight; Partial
Lot Description: Wooded
Sewer: Public Sewer
Water: Public
Additional Items: Basement Partially Finished
Appliances: Dishwasher; Disposal; Dryer; Microwave; Oven; Range; Refrigerator; Washer
Heat Source: Natural Gas
Heat Type: Forced Air
Air Conditioning: Central Air
Water Heater: Natural Gas
Patio and Porch Features: Deck
Parking Features: Attached; Garage Door Opener
Architectural Style: Traditional
Street Type: Paved
Terms Available: Cash; Conventional
Possession: Close Of Escrow
Room Information
| Room Name | Length | Width | Level |
| Bathroom 1 | 10.00 | 8.00 | Upper |
| Bedroom 2 | 10.00 | 13.00 | Upper |
| Primary Bedroom | 16.00 | 11.00 | Upper |
| Bedroom 3 | 11.00 | 11.00 | Upper |
| Kitchen | 12.00 | 10.00 | Main |
| Bathroom 2 | Main | ||
| Family Room | 14.00 | 12.00 | Main |
| Living Room | 12.00 | 12.00 | Main |
| Living Room | 24.00 | 10.00 | Basement |
| Utility Room | 8.00 | 8.00 | Main |
| Dining Room | 10.00 | 12.00 | Main |
| Laundry | 20.00 | 20.00 | Basement |
| Bathroom 3 | 8.00 | 5.00 | Basement |
| Bedroom 4 | 10.00 | 10.00 | Basement |
 Disclosures

Listing Office: Realty Concierge Group
Listing Agent: Joel Schmidt
Last Updated: November - 19 - 2026
The data relating to real estate on this web site comes in part from the Internet Data Exchange program of the MLS of MICHRIC , and site contains live data. IDX information is provided exclusively for consumers' personal, non-commercial use and may not be used for any purpose other than to identify prospective properties consumers may be interested in purchasing.