
Photos and Property Details for 1335 Alberta Street NE, Grand Rapids, MI 49505 (MLS# 20261090940).
Get complete property information, maps, street view, schools, walk score and more.
Request additional information, schedule a showing, save to your property organizer.
$235,000
Grand Rapids, MI 49505
MLS# 20261090940
2 beds | 1 baths | 720 sqft
1 / 14
Open House (11/20/2026 - 8:00 am - 7:00 pm)
Property Description
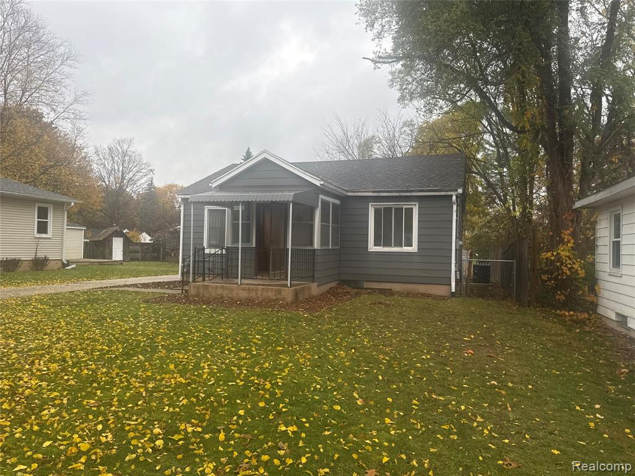
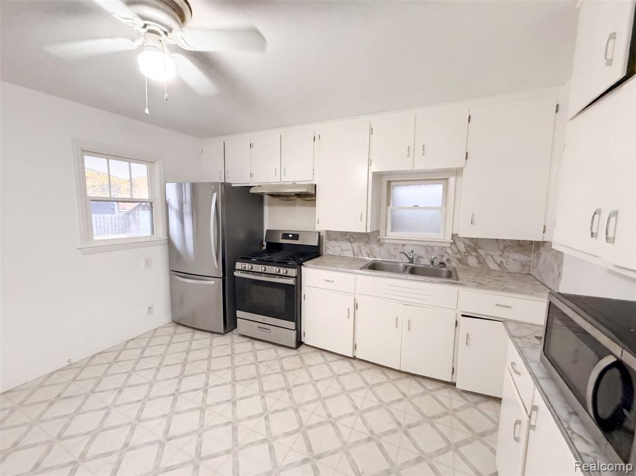
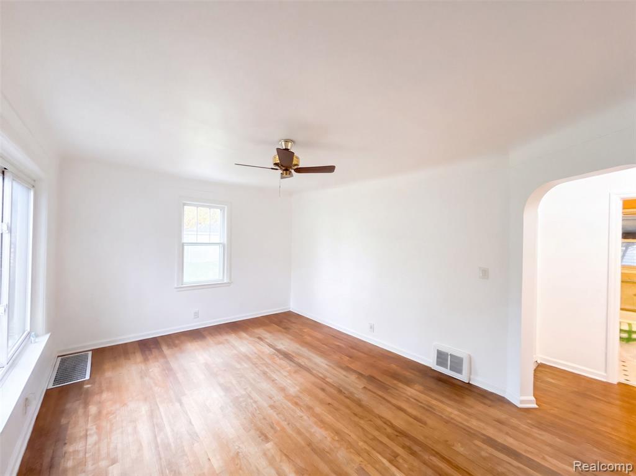
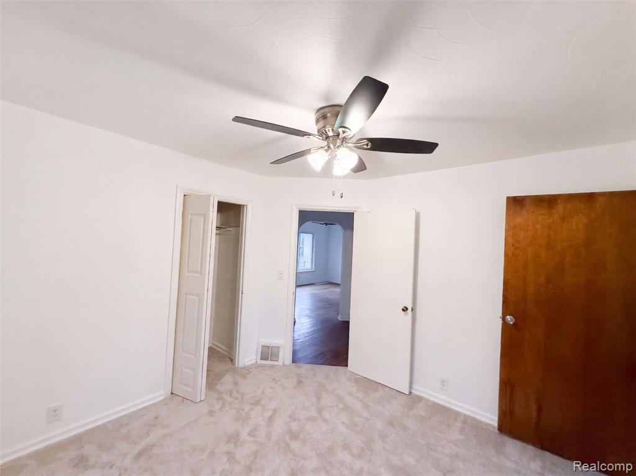
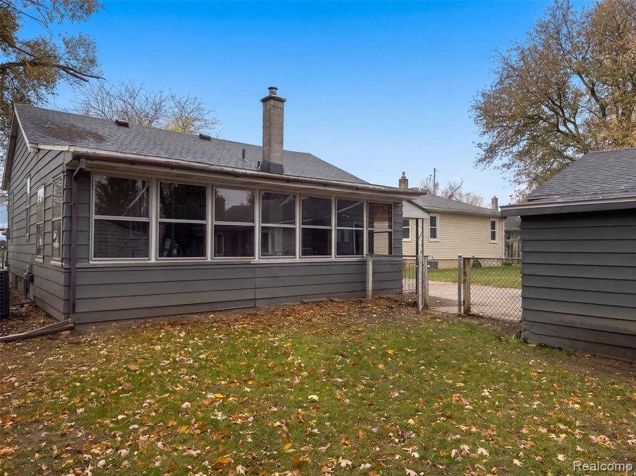
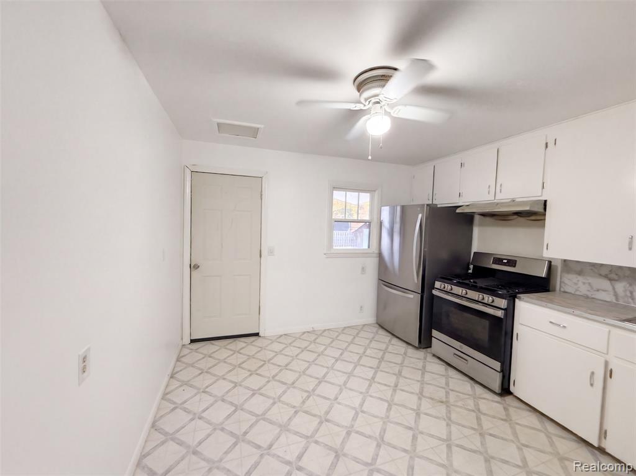
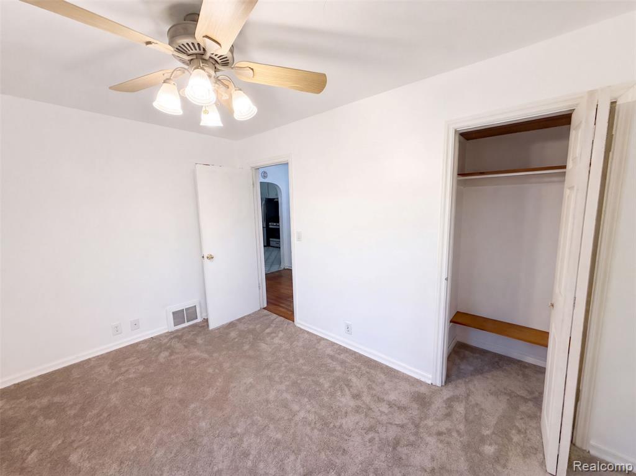
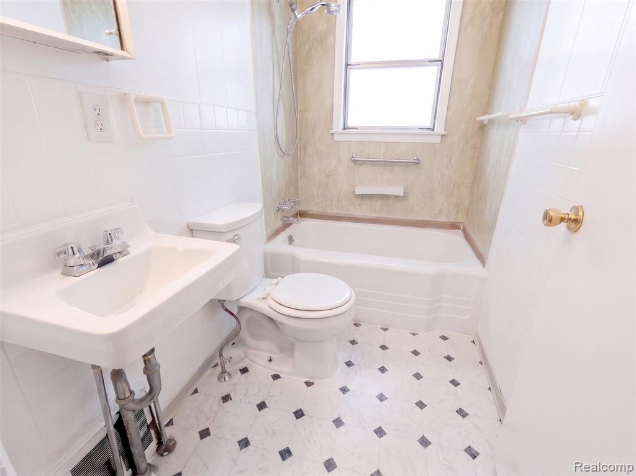
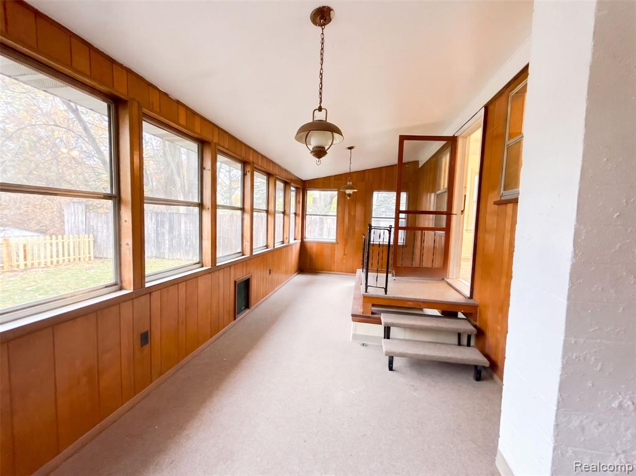
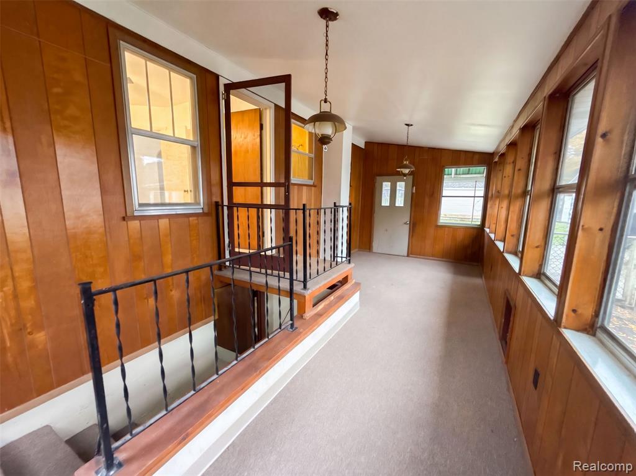
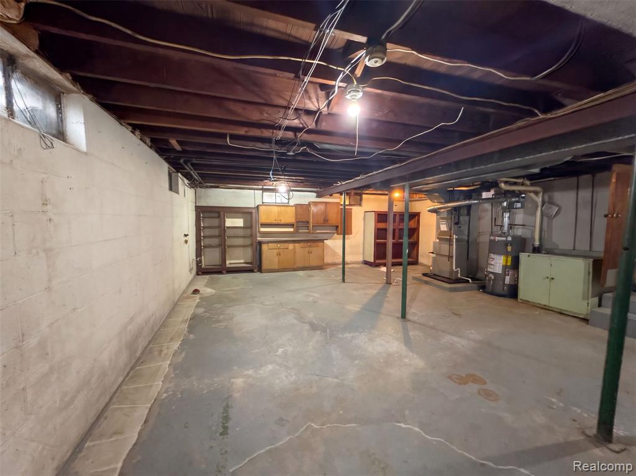
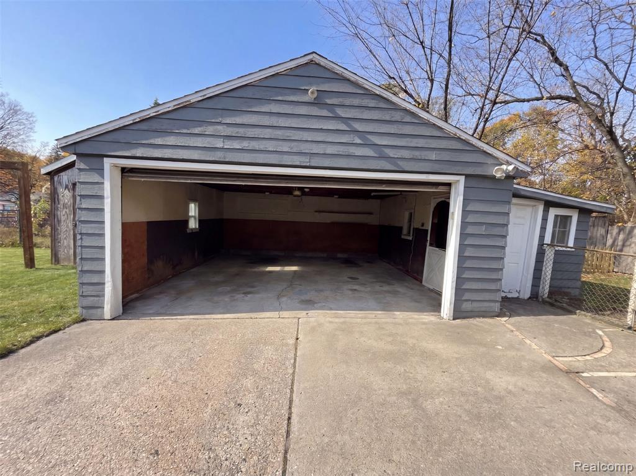
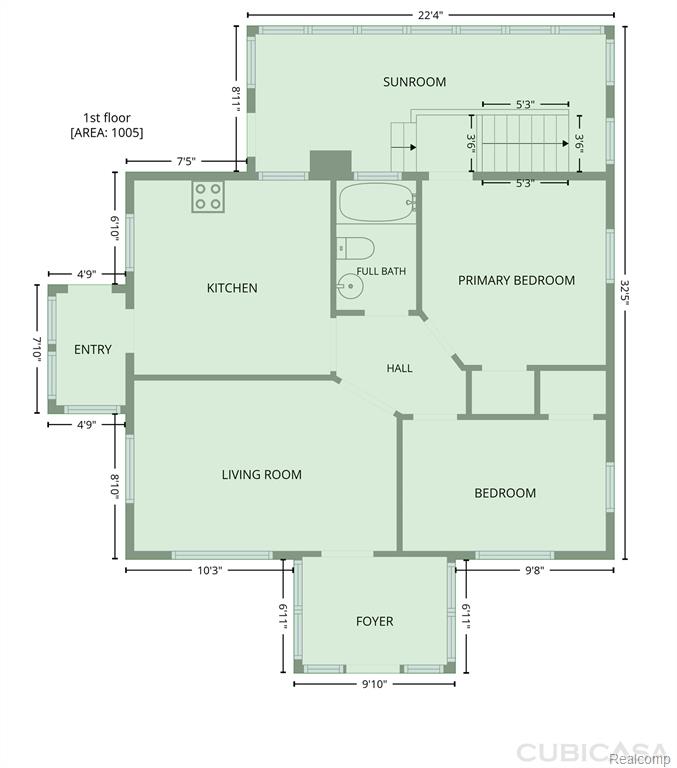
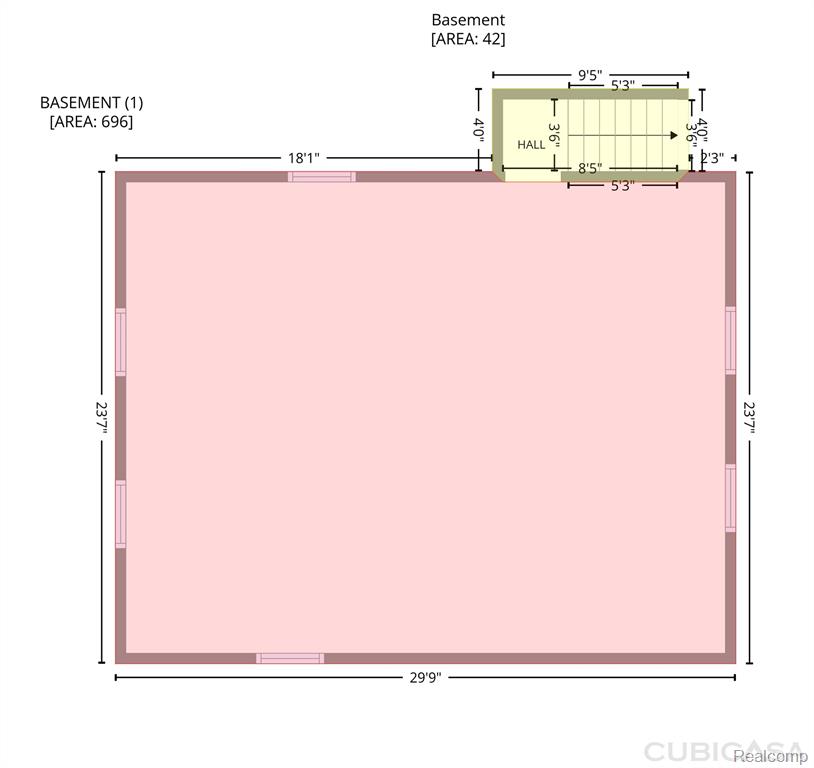
1335 Alberta St NE is a 1-story Grand Rapids home with an enclosed rear porch and a detached garage. White kitchen cabinetry supplies storage around a window above the sink, with room for a dining table beside the cooking area. The living room has windows on adjoining walls and a direct connection to the bedroom hall. Bedrooms and a bathroom with a tub-and-shower combination share the main level. A window-lined enclosed porch creates an additional sitting area overlooking the yard. Below, the unfinished basement provides flexible storage space. The detached garage sits alongside the rear yard, keeping parking separate from the home. Buyer/agent advised to verify homestead vs non homestead tax status with a tax professional. Included 100-Day Home Warranty
Details
Maps
Documents
None
Realcomp ID: 674798975
General Property Info
Lot Square Footage: 6534
Lot Acres: 0.15
Half Baths: 0
Design: Ranch
Lot Measurement: Acres
Lot Dimensions: 54x120x54x120
Year Built: 1954
Road Frontage: 54
Garage Y/N: Yes
Garage Spaces: 2
Fireplace: No
Total Rooms AG: 4
Total Fin SqFt All Levels: 720
Building Total SqFt: 1440
Total Bedrooms: 2
Full Baths: 1
Total Baths: 1
Stories: 1
Basement: Yes
School District: Grand Rapids
Pets Y/N: Yes
Association YN: No
Waterfront: No
Tax Info
Tax ID #: 411408406015
Taxable Value: 58484
SEV: 102300
Seller's Annual Property Tax: 1911
Remarks & Misc
Directions: From Fuller Ave NE & Knapp St NE, head north on Fuller Ave NE. Right on Alberta St NE. Home on left.
Patio and Porch Features
Porch: 1
Location Property Info
County: Kent
Street #: 1335
Street Name: Alberta
Suffix: Street
Post Direction: NE
State: MI
Zip Code: 49505
OfficeContract Info
Status: Active
List Price: $235,000
Current Price: $235,000
Listing Date: 2026-11-12
Remarks Misc
Directions: From Fuller Ave NE & Knapp St NE, head north on Fuller Ave NE. Right on Alberta St NE. Home on left.
Property Features
Exterior Material: Aluminum Siding; Vinyl Siding
Sewer: Public Sewer
Water: Public
Heat Source: Natural Gas
Heat Type: Forced Air
Parking Features: Detached
Architectural Style: Ranch
Street Type: Unpaved
Terms Available: Cash; Conventional; VA Loan
Possession: Close Of Escrow
Room Information
| Room Name | Length | Width | Level |
| Kitchen | 12.00 | 12.00 | Main |
| Living Room | 16.00 | 10.00 | Main |
| Bedroom 2 | 11.00 | 11.00 | Main |
| Bedroom 3 | 12.00 | 8.00 | Main |
| Bathroom 1 | Main |
 LISTING PACKET

Listing Office: OpenDoor Brokerage LLC
Listing Agent: Daniel Beirne
Last Updated: November - 20 - 2026
The data relating to real estate on this web site comes in part from the Internet Data Exchange program of the MLS of MICHRIC , and site contains live data. IDX information is provided exclusively for consumers' personal, non-commercial use and may not be used for any purpose other than to identify prospective properties consumers may be interested in purchasing.