
Photos and Property Details for 244 Wallinwood Avenue NE, Grand Rapids, MI 49503 (MLS# 20261034077).
Get complete property information, maps, street view, schools, walk score and more.
Request additional information, schedule a showing, save to your property organizer.
$377,500
Grand Rapids, MI 49503
MLS# 20261034077
Status: Sold
3 beds | 2 baths | 1376 sqft
1 / 40
Property Description
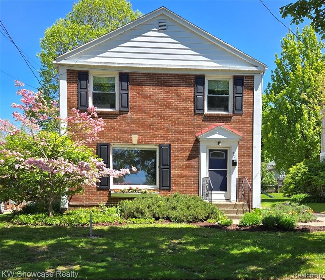
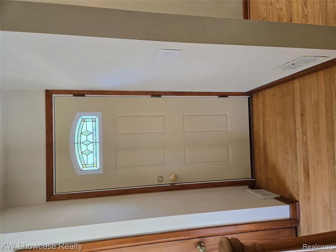
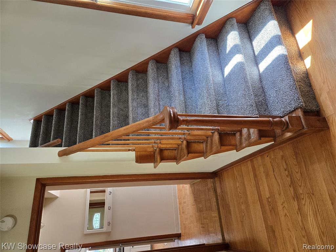
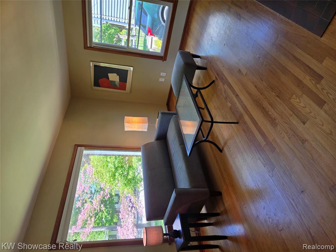
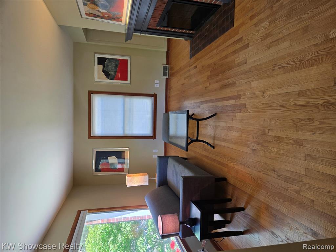
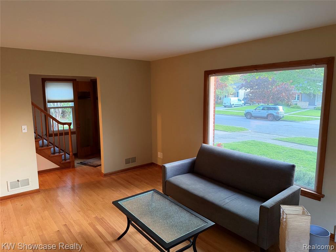
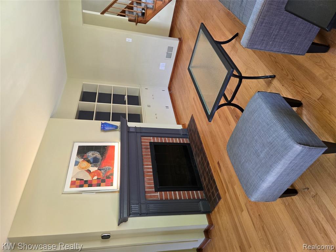
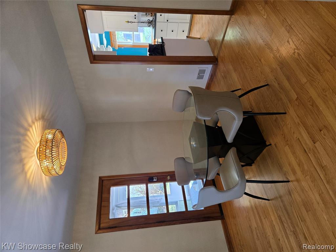
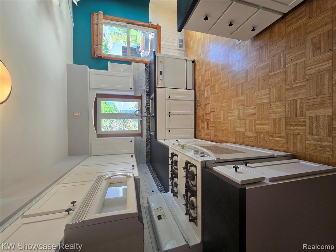
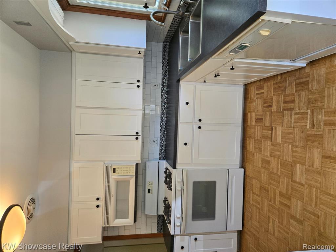
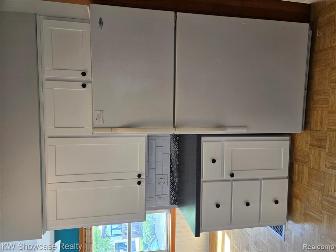
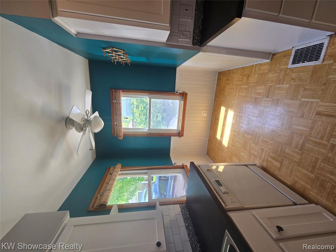
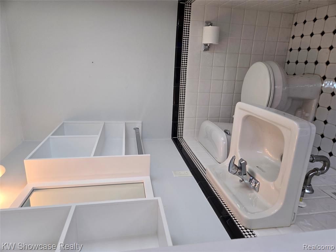
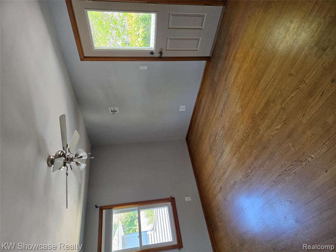
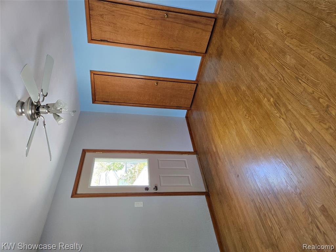
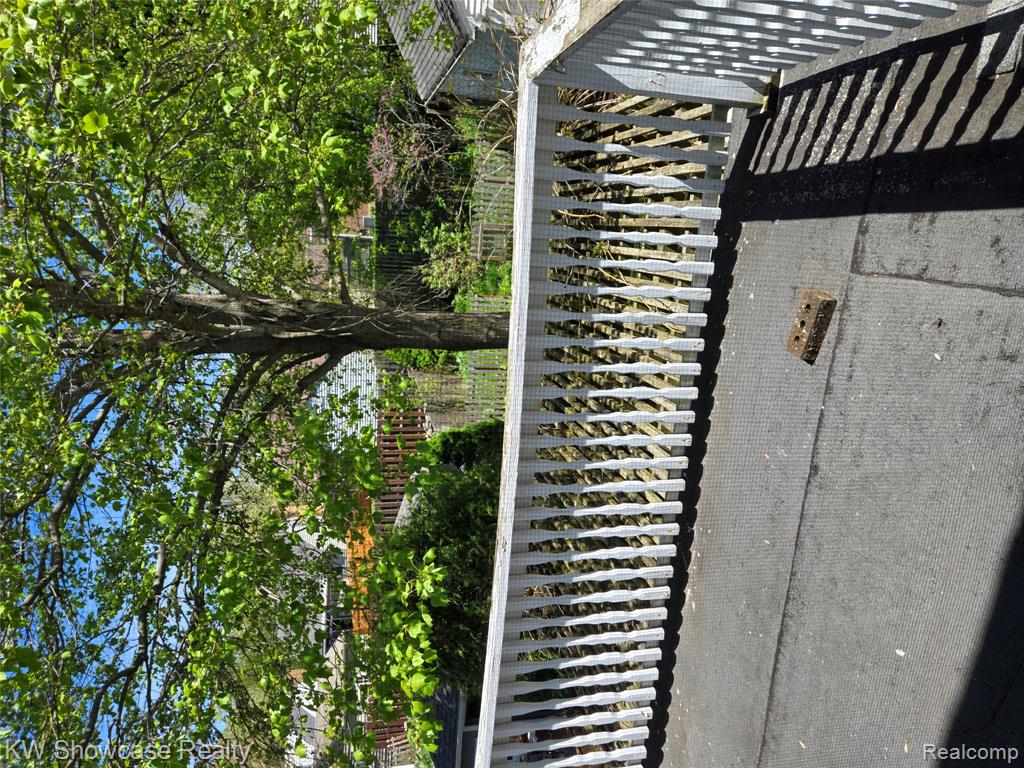
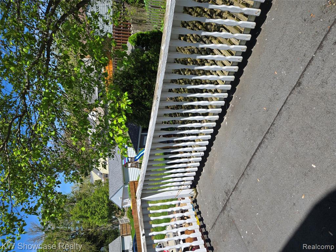
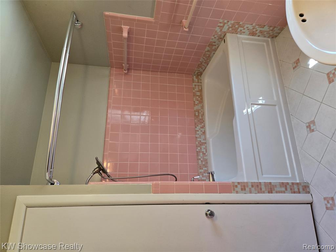
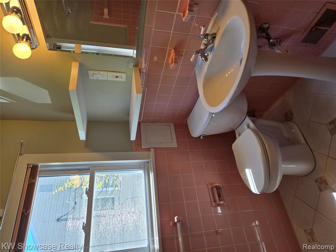
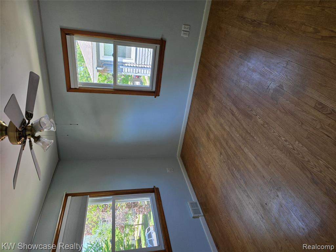
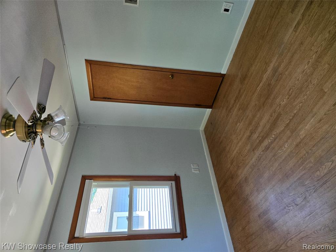
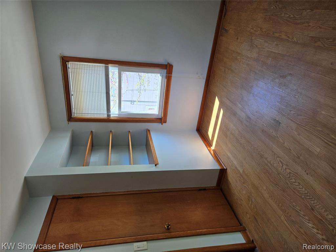
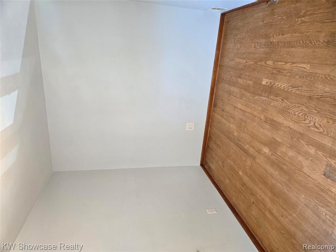
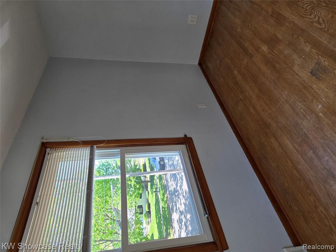
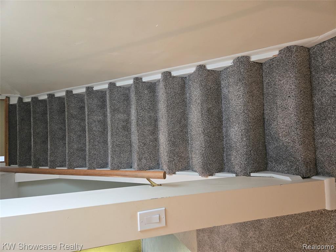
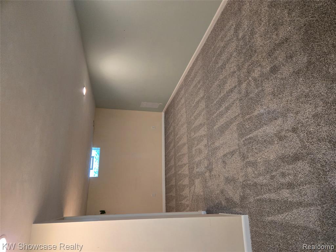
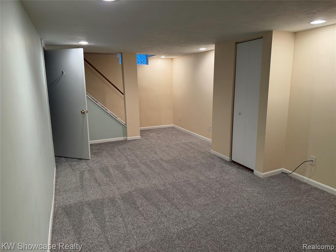
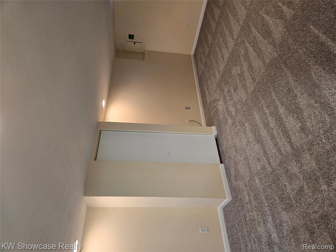
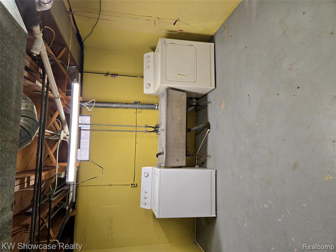
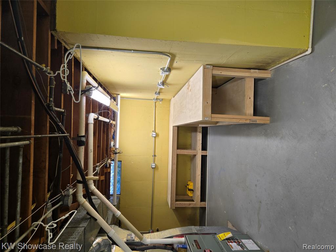
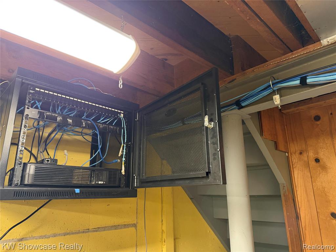
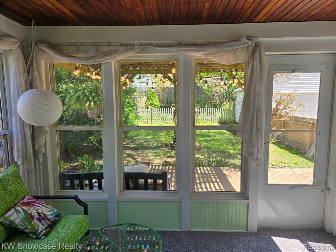
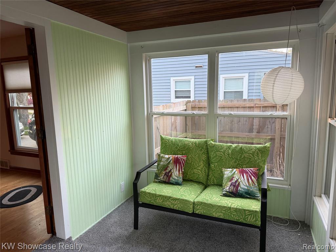
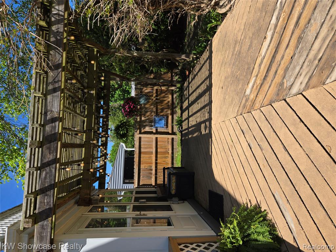
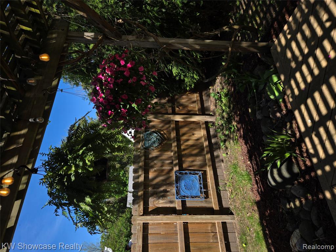
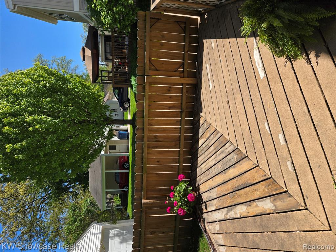
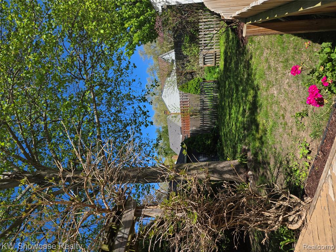
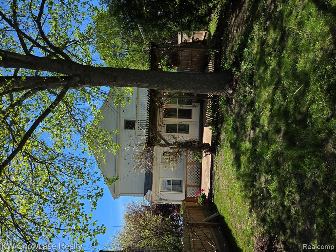
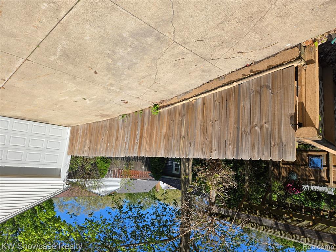
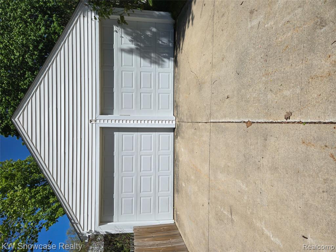
Charming colonial home located in Fulton Heights with 3 bedrooms and 1.5 baths on a cul-de-sac-street. Hardwood flooring throughout the home. Brand new carpet (May 2026) on the staircase leading upstairs and the hallway and the basement staircase and lower level family room. Wood is under the carpet on the upper staircase and hallway. Newer double hung windows. Electric blind with remote on the picture window in the living room. Gas log fireplace with adjacent built in book shelves and cabinetry in the living room. Primary bedroom has walkout to a second floor deck. Blackout honeycomb blinds in the primary and 2nd bedrooms. Enjoy the three season room overlooking the yard with a deck, pergola and privacy fence. Partially finished basement with a family room. Workshop/craft space and laundry in the unfinished area of basement. Newer commode in half bath. Primary bath has newer Jacuzzi fiberglass tub. Updated electrical. Freshly painted. Two car garage. House is pre-wired for external security cameras, along with multiple network connections available in each room with centralized terminations. Multiple fiber internet providers available. Realtor is related to the Seller.
Details
Maps
Documents
None
Realcomp ID: 654695354
General Property Info
Lot Square Footage: 6534
Lot Acres: 0.15
Half Baths: 1
Design: Colonial
Lot Measurement: Acres
Lot Dimensions: 50X132
Year Built: 1952
Road Frontage: 50
Garage Y/N: Yes
Garage Spaces: 2
Fireplace: Yes
Total Rooms AG: 9
Total Fin SqFt All Levels: 1676
Below Grade Finished SqFt: 300
Below Grade Unfinished SqFt: 414
Building Total SqFt: 2090
Total Beds Above Grade: 3
Total Bedrooms: 3
Full Baths: 1
Total Baths: 2
Stories: 2
School District: Grand Rapids
Association YN: No
Waterfront: No
Tax Info
Tax ID #: 411428102012
Taxable Value: 134092
SEV: 178200
Seller's Annual Property Tax: 4368.16
Homestead %: 100
Remarks & Misc
Directions: North off Fulton on Plymouth to Lyon, west to Wallinwood, north
Status Change Info
Under Contract Date: 2026-05-20
Sold Date: 2026-06-15
Sold Price: $377,500
Sold Price/SqFt: 274.35
Upper Rooms
Upper Bedrooms: 3
Upper Full Baths: 1
Total Baths Above Grade: 2
Main Rooms
Main Full Baths: 1
Fencing
Back Yard: 1
Patio and Porch Features
Porch: 1
Location Property Info
County: Kent
Street #: 244
Street Name: Wallinwood
Suffix: Avenue
Post Direction: NE
State: MI
Zip Code: 49503
OfficeContract Info
Status: Sold
List Price: $365,000
Current Price: $377,500
Listing Date: 2026-05-16
Remarks Misc
Directions: North off Fulton on Plymouth to Lyon, west to Wallinwood, north
Property Features
Exterior Material: Aluminum Siding; Brick
Roofing: Asphalt
Substructure: Partial
Sewer: Public Sewer
Water: Public
Fireplace: Gas Log; Living Room
Additional Items: Basement Partially Finished
Appliances: Dishwasher; Disposal; Dryer; Microwave; Range; Refrigerator; Washer
Heat Source: Natural Gas
Heat Type: Forced Air
Air Conditioning: Central Air
Water Heater: Natural Gas
Patio and Porch Features: Deck
Parking Features: Detached; Garage Door Opener
Architectural Style: Colonial
Street Type: Paved
Terms Available: Cash; Conventional
Possession: Close Of Escrow
Room Information
| Room Name | Length | Width | Level |
| Bathroom 1 | 10.00 | 6.00 | Upper |
| Primary Bedroom | 14.00 | 11.00 | Upper |
| Bedroom 2 | 11.00 | 11.00 | Upper |
| Bedroom 3 | 12.00 | 8.00 | Upper |
| Bathroom 2 | 5.00 | 4.00 | Main |
| Living Room | 17.00 | 11.00 | Main |
| Dining Room | 11.00 | 11.00 | Main |
| Kitchen | 12.00 | 8.00 | Main |
| Dining Area | 6.00 | 4.00 | Main |
| Other | 12.00 | 8.00 | Main |
| Family Room | 23.00 | 10.00 | Basement |
 Floorplan

Listing Office: KW Showcase Realty
Listing Agent: Nancy L Mahlin
Last Updated: July - 07 - 2026
The data relating to real estate on this web site comes in part from the Internet Data Exchange program of the MLS of MICHRIC , and site contains live data. IDX information is provided exclusively for consumers' personal, non-commercial use and may not be used for any purpose other than to identify prospective properties consumers may be interested in purchasing.