
Photos and Property Details for 1712 Autumn Valley Drive SW, Byron Center, MI 49315 (MLS# 20261034351).
Get complete property information, maps, street view, schools, walk score and more.
Request additional information, schedule a showing, save to your property organizer.
$630,000
Byron Center, MI 49315
MLS# 20261034351
Status: Sold
4 beds | 3 baths | 2312 sqft
1 / 50
Property Description
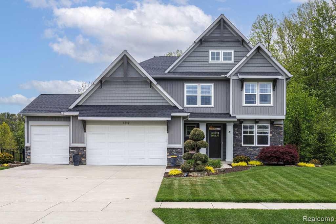
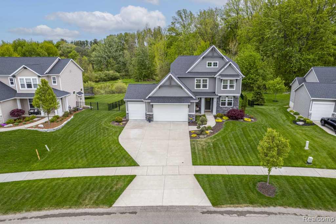
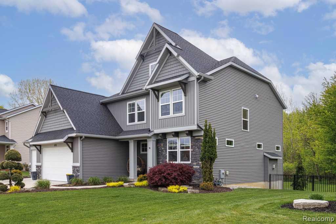
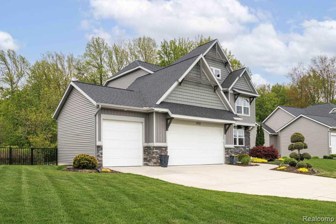
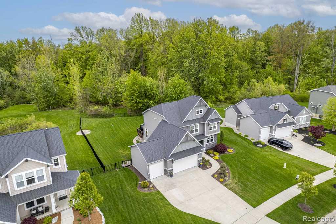
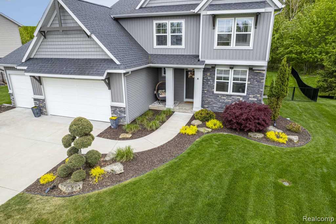
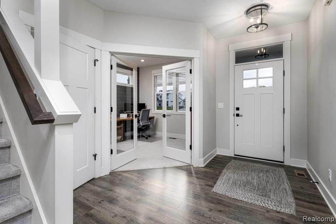
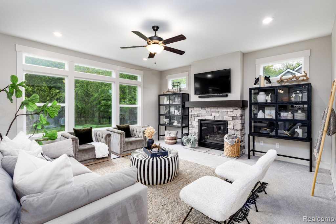
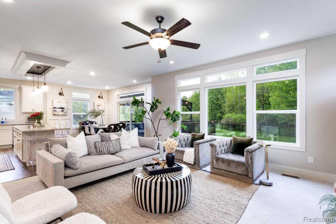
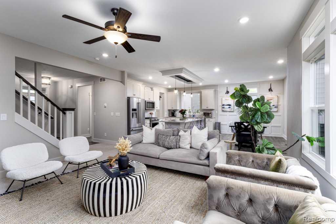
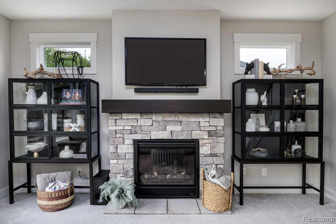
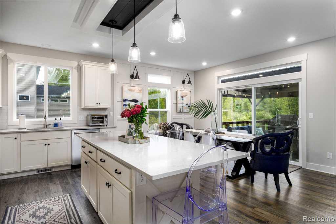
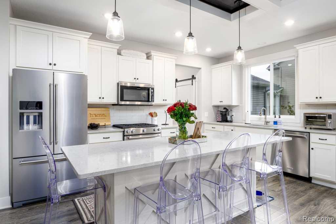
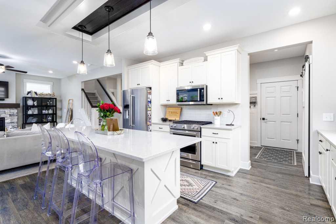
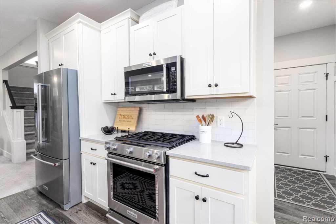
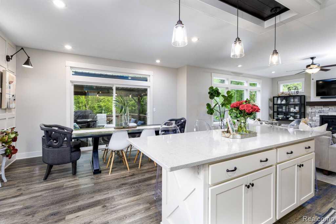
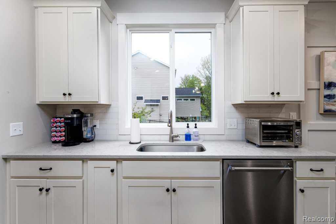
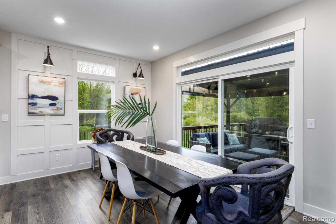
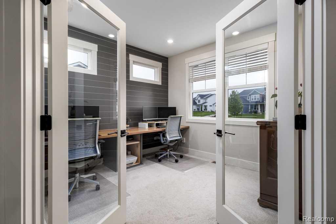
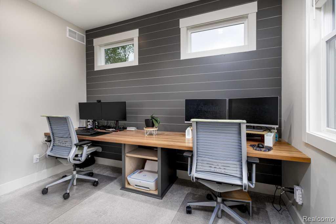
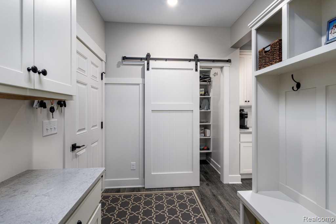
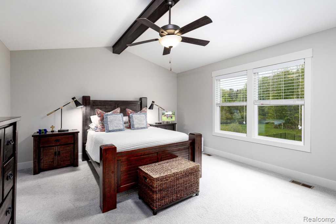
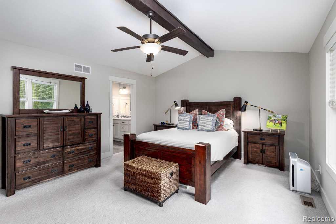
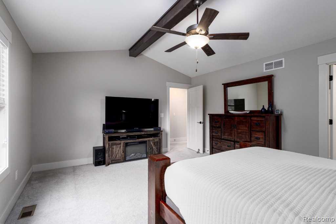
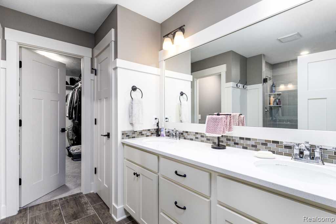
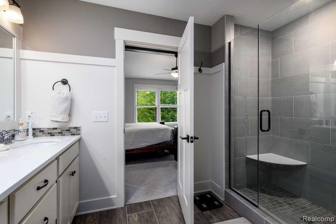
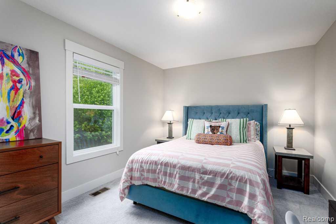
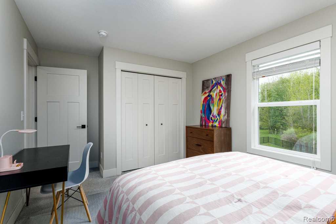
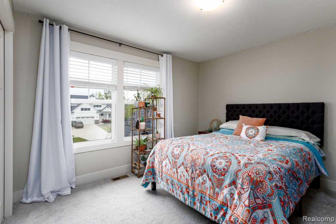
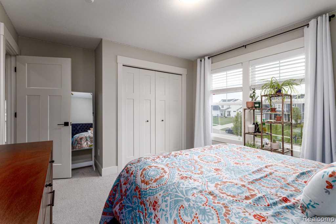
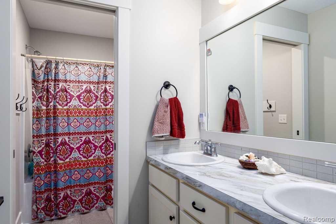
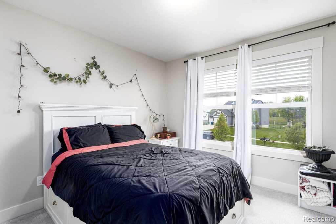
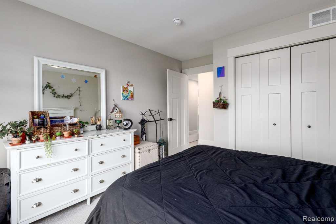
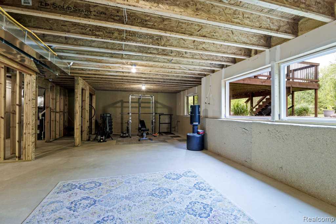
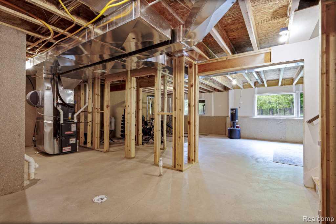
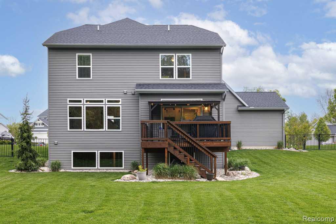
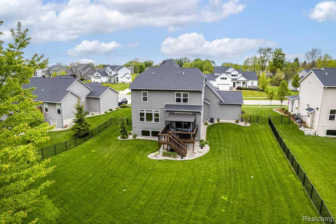
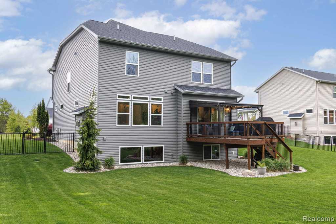
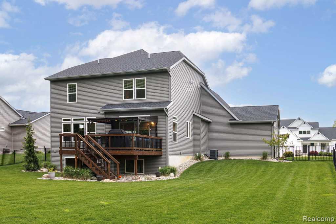
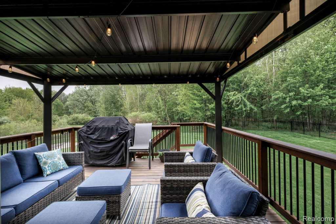
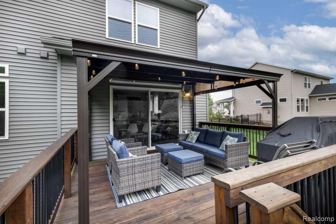
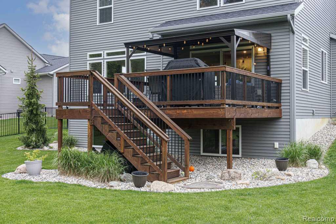
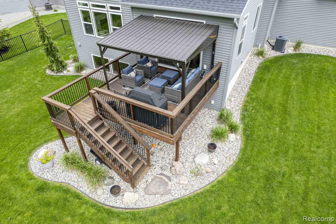
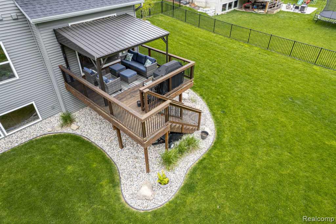
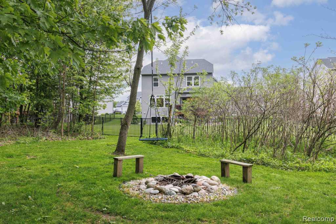
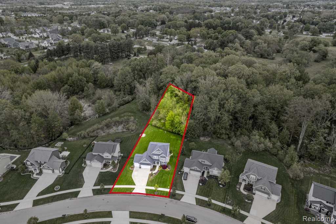
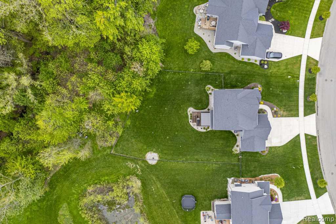
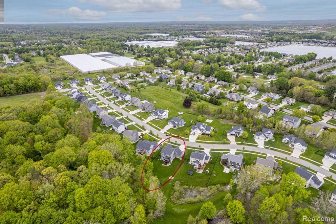
Beautifully maintained and thoughtfully designed, this spacious two-story home sits on a large private lot with scenic wooded views. Featuring inviting living spaces, custom finishes, and plenty of room to relax or entertain, the home offers comfort and functionality throughout. With a spacious upper level, room to expand in the basement, and a peaceful outdoor setting, this property delivers the perfect balance of privacy, style, and everyday living.
Details
Maps
None
Realcomp ID: 654723760
General Property Info
Lot Square Footage: 25265
Lot Acres: 0.58
Half Baths: 1
Design: Colonial
Lot Measurement: Acres
Lot Square Footage: 25264.8
Lot Dimensions: 85x311x103x258
Year Built: 2020
Road Frontage: 85
Garage Y/N: Yes
Garage Spaces: 3
Fireplace: Yes
Total Rooms AG: 9
Total Fin SqFt All Levels: 2312
Building Total SqFt: 3437
Total Beds Above Grade: 4
Total Bedrooms: 4
Full Baths: 2
Total Baths: 3
Stories: 2
School District: Byron Center
Association Contact: jeff allchin
Association YN: Yes
Waterfront: No
Tax Info
Tax ID #: 412110480011
Taxable Value: 228377
SEV: 251300
Seller's Annual Property Tax: 6962
Homestead %: 100
Remarks & Misc
Directions: From US-131, take the 76th Street exit and head west. Turn right (north) onto Burlingame Ave SW, then turn left into the Arlington Park neighborhood onto Autumn Valley Dr SW. Continue to 1712 Autumn Valley Dr SW, which will be on your left.
Status Change Info
Under Contract Date: 2026-05-18
Sold Date: 2026-06-04
Sold Price: $630,000
Sold Price/SqFt: 272.49
Upper Rooms
Upper Bedrooms: 4
Upper Full Baths: 2
Total Baths Above Grade: 3
Main Rooms
Main Full Baths: 1
Patio and Porch Features
Porch: 1
Location Property Info
County: Kent
Street #: 1712
Street Name: Autumn Valley
Suffix: Drive
Post Direction: SW
State: MI
Zip Code: 49315
OfficeContract Info
Status: Sold
List Price: $629,900
Current Price: $630,000
Listing Date: 2026-05-16
Remarks Misc
Directions: From US-131, take the 76th Street exit and head west. Turn right (north) onto Burlingame Ave SW, then turn left into the Arlington Park neighborhood onto Autumn Valley Dr SW. Continue to 1712 Autumn Valley Dr SW, which will be on your left.
Property Features
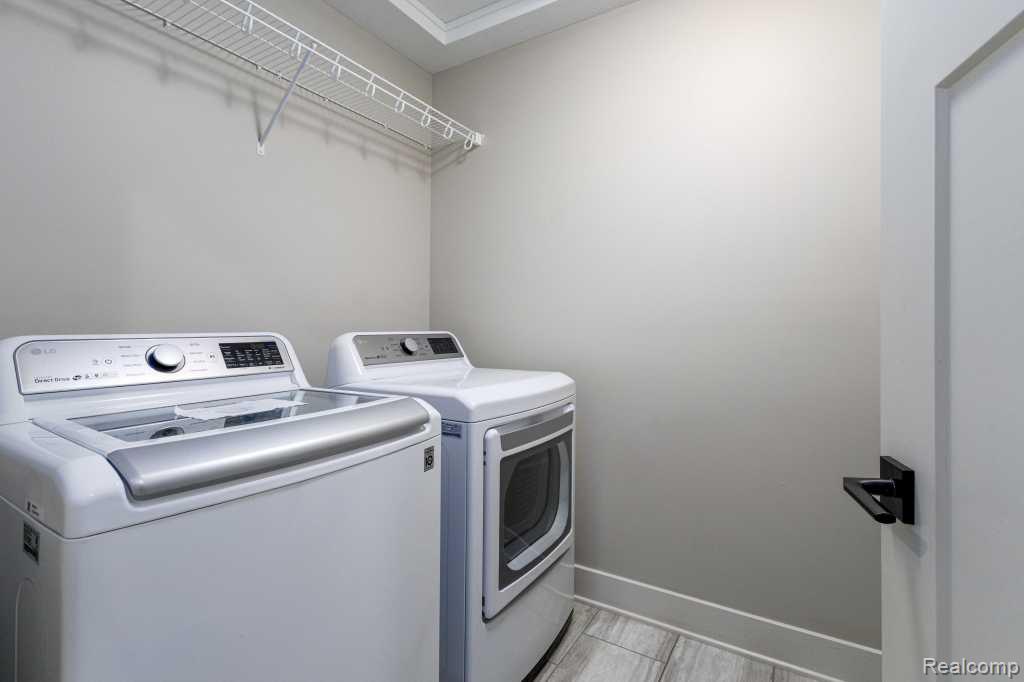
Laundry Features: Upper Level
Exterior Material: Stone; Vinyl Siding
Roofing: Asphalt
Substructure: Daylight
Sewer: Public Sewer
Water: Public
Fireplace: Gas Log; Living Room
Additional Items: Humidifier
Appliances: Dishwasher; Disposal; Microwave; Range; Refrigerator
Heat Source: Natural Gas
Heat Type: Forced Air
Air Conditioning: Central Air
Water Heater: Natural Gas
Other Equipment: Other
Patio and Porch Features: Deck; Patio
Security Features: Smoke Detector(s)
Parking Features: Attached; Garage Door Opener
Architectural Style: Colonial; Craftsman
Street Type: Paved
Terms Available: Cash; Conventional; FHA; VA Loan
Possession: Close Plus 30 Days
Room Information
| Room Name | Length | Width | Level |
| Primary Bedroom | 17.00 | 14.00 | Upper |
| Bedroom 2 | 14.00 | 11.00 | Upper |
| Bedroom 3 | 12.00 | 11.00 | Upper |
| Bedroom 4 | 12.00 | 11.00 | Upper |
| Bathroom 1 | 11.00 | 5.00 | Upper |
| Primary Bathroom | 10.00 | 11.00 | Upper |
| Kitchen | 16.00 | 10.00 | Main |
| Dining Room | 16.00 | 11.00 | Main |
| Living Room | 18.00 | 16.00 | Main |
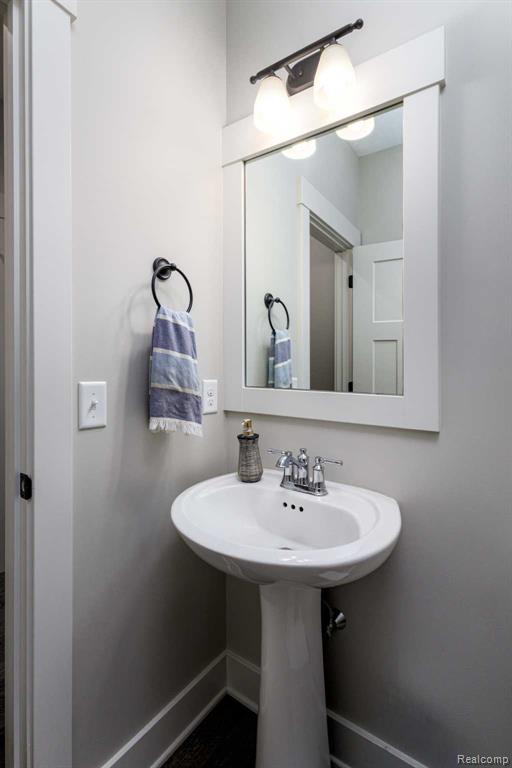
| Bathroom 2 | 5.00 | 5.00 | Main |
| Laundry | 8.00 | 6.00 | Upper |
| Office | 11.00 | 12.00 | Main |

Listing Office: Kermath Realty LLC
Listing Agent: Jeff Kermath
Last Updated: July - 07 - 2026
The data relating to real estate on this web site comes in part from the Internet Data Exchange program of the MLS of MICHRIC , and site contains live data. IDX information is provided exclusively for consumers' personal, non-commercial use and may not be used for any purpose other than to identify prospective properties consumers may be interested in purchasing.